name

5850 Still Meadow Place

Castle Rock, CO | Offered at $510,000

ABOUT

End Unit with Views of Michell Creek Canyon in Founders Village

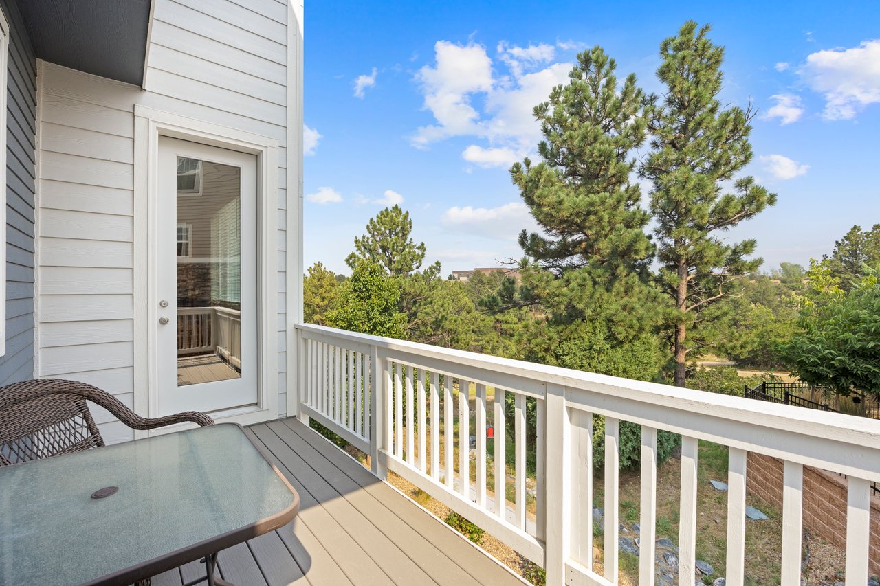
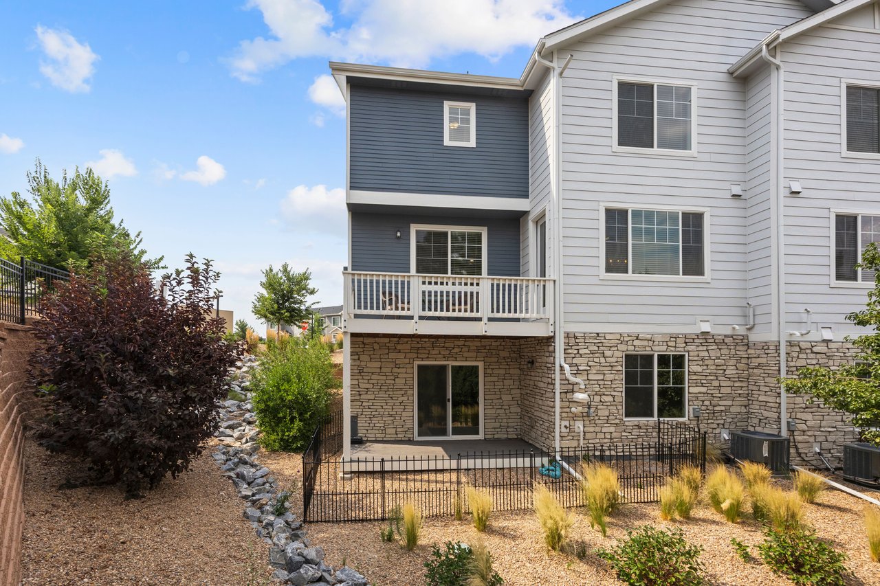
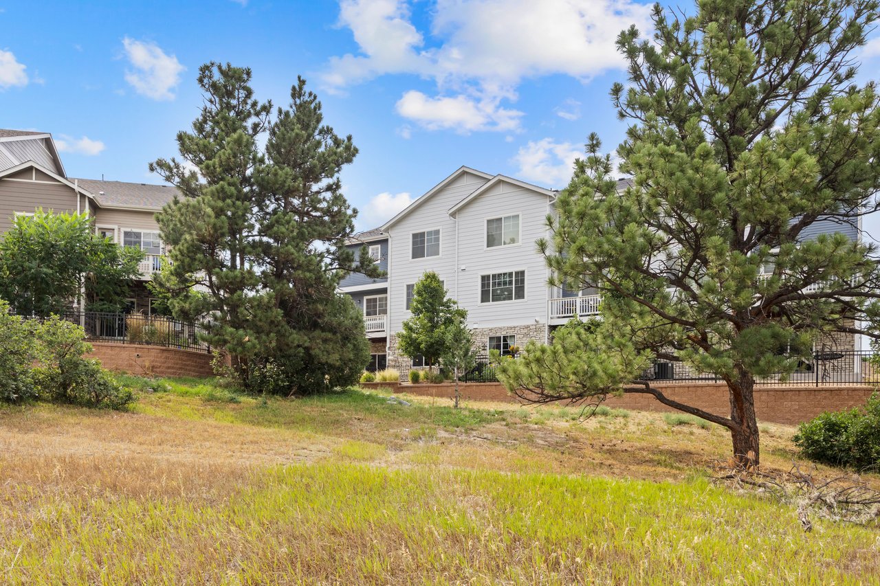
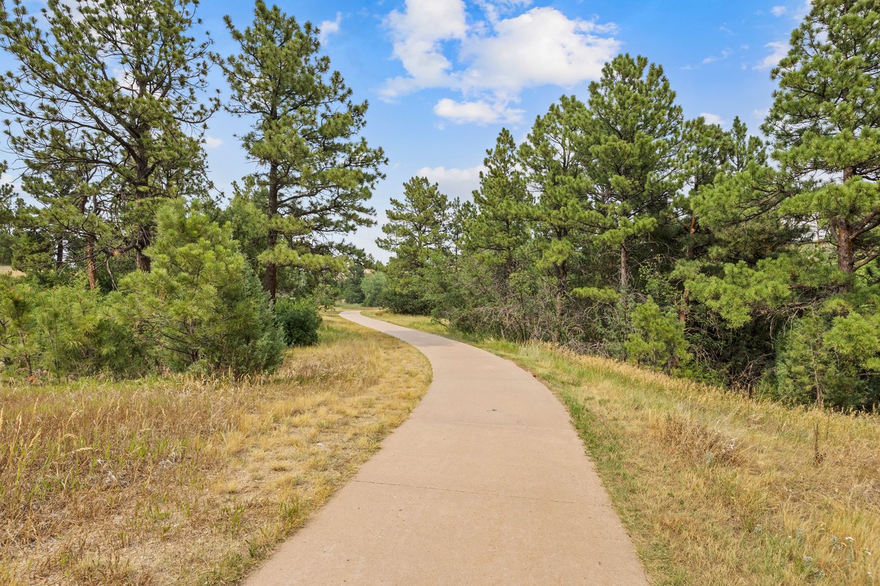
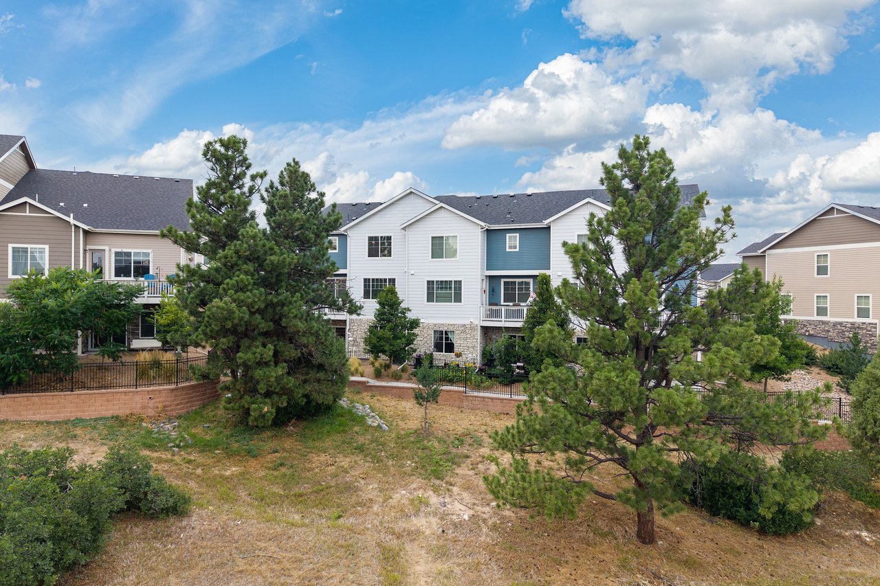
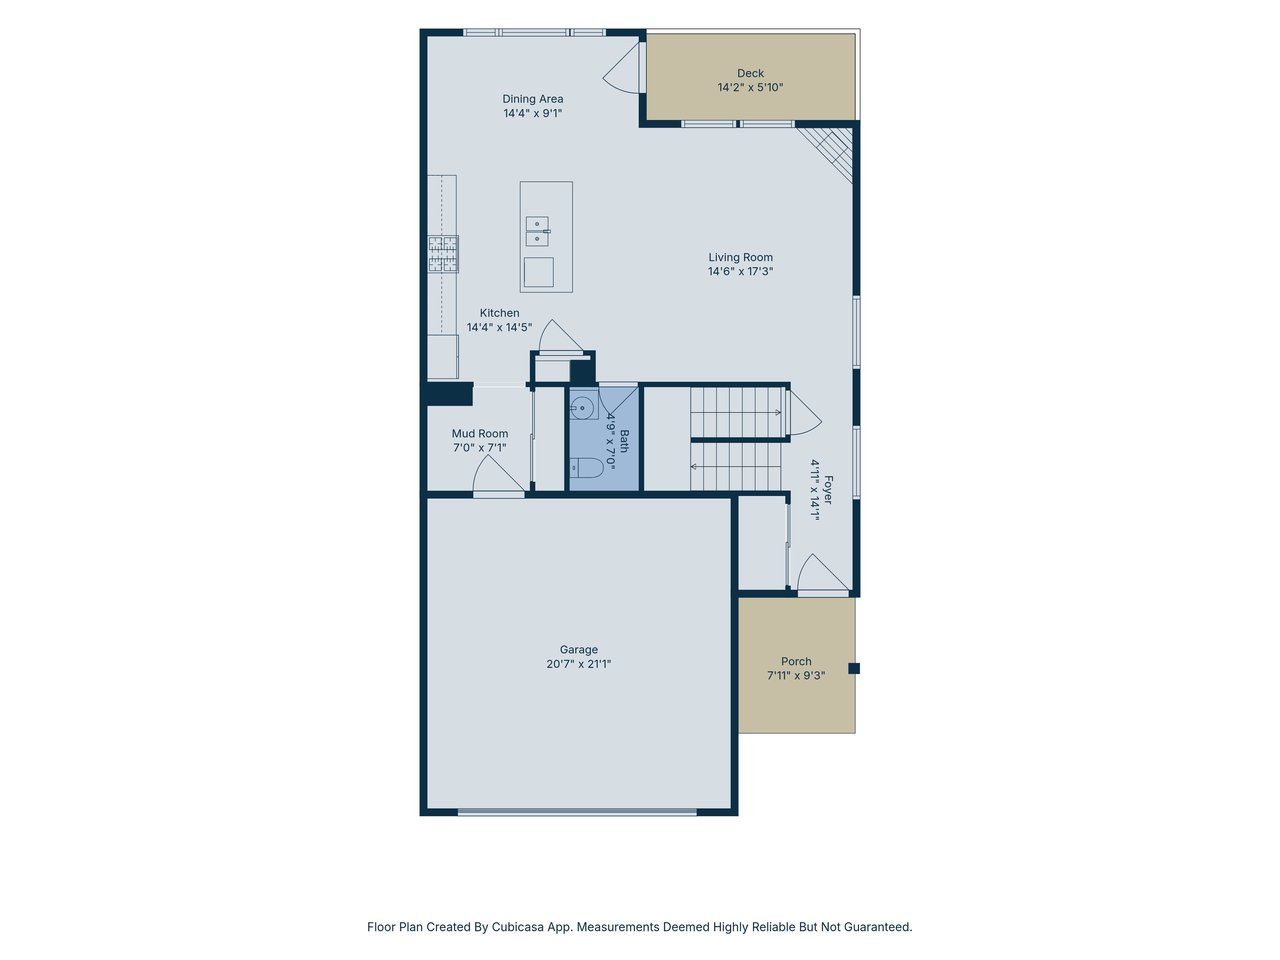
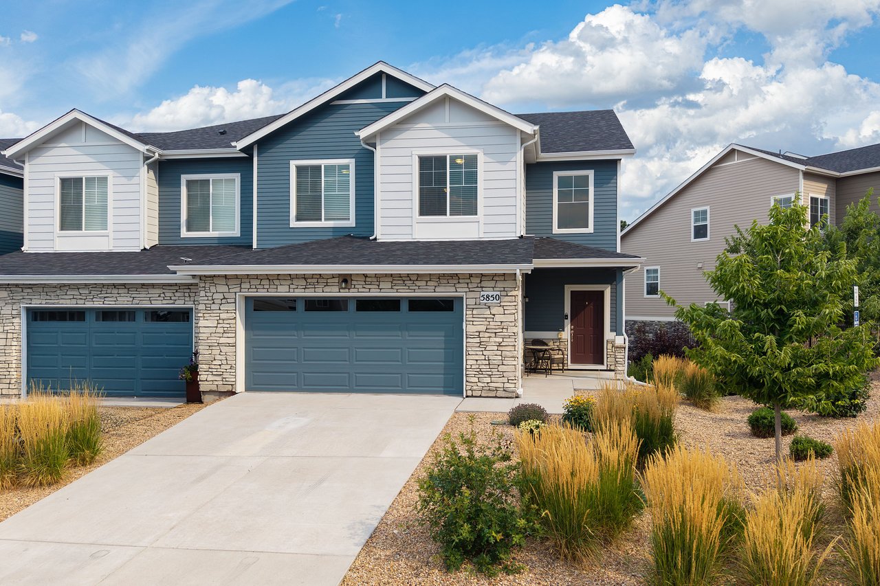
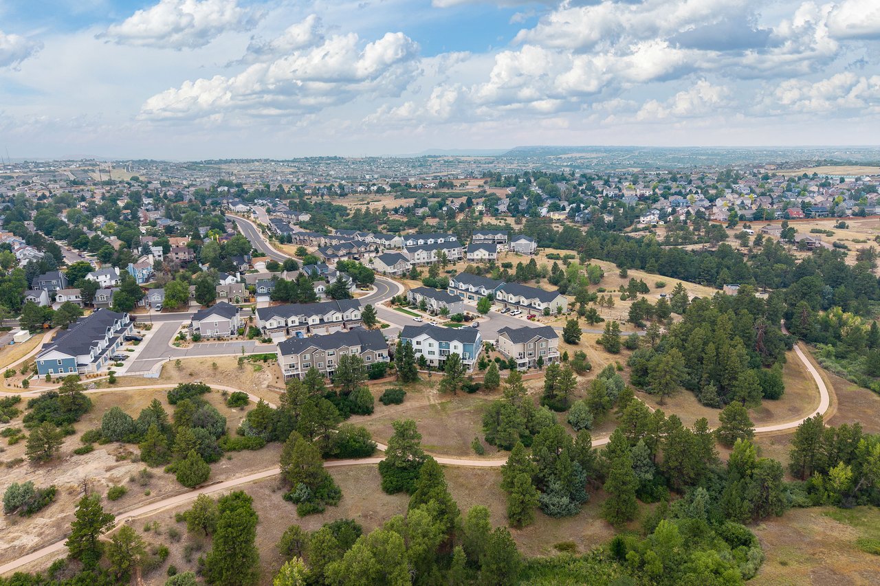
Ask the neighbors; they'll say this is the best town home in the Enclave at Founders Village. Custom touches, unobstructed views of the Mitchell Creek Canyon trail, with surrounding trees creating privacy and connection to nature from every window. An end unit with only one shared wall, the spacious two-story interior includes a two-car garage and a walk-out basement opening directly to open space. Watch wildlife from the upper and lower deck or step onto the trail just around the corner. The Enclave HOA handles exterior maintenance, landscaping and irrigation, for low maintenance, Colorado living at its best.  

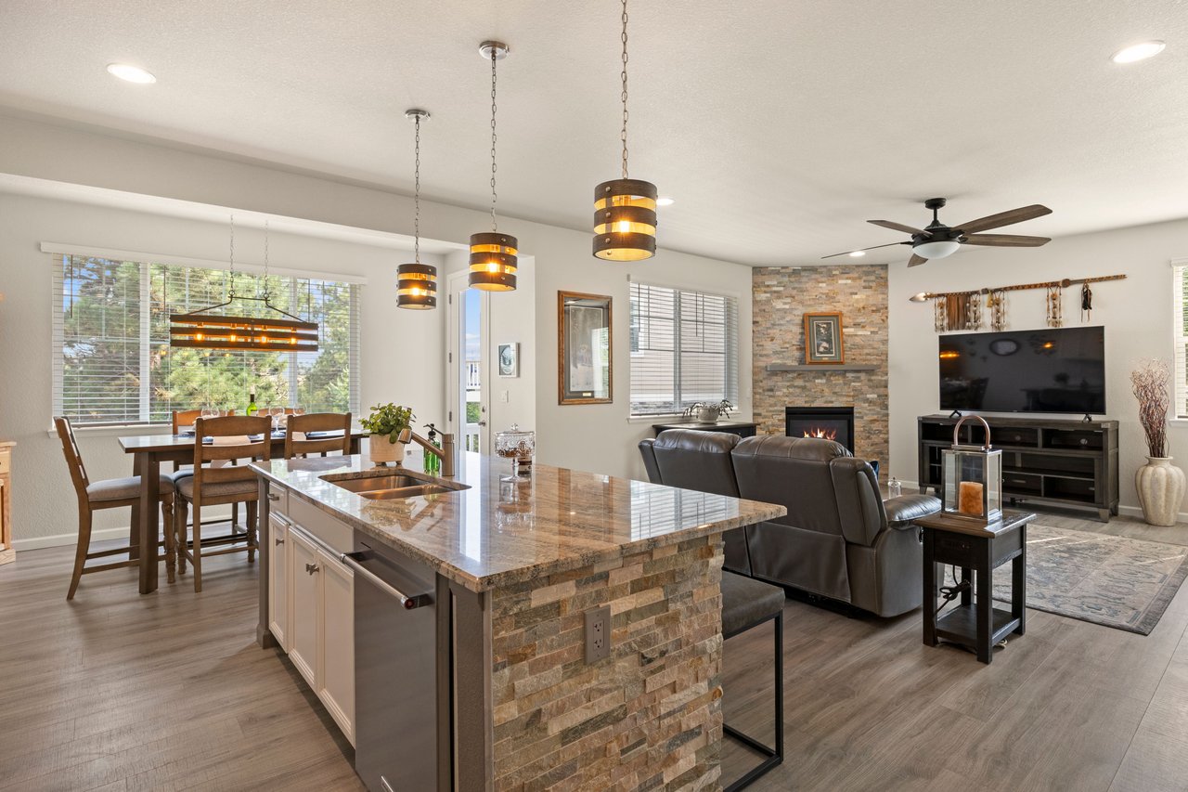
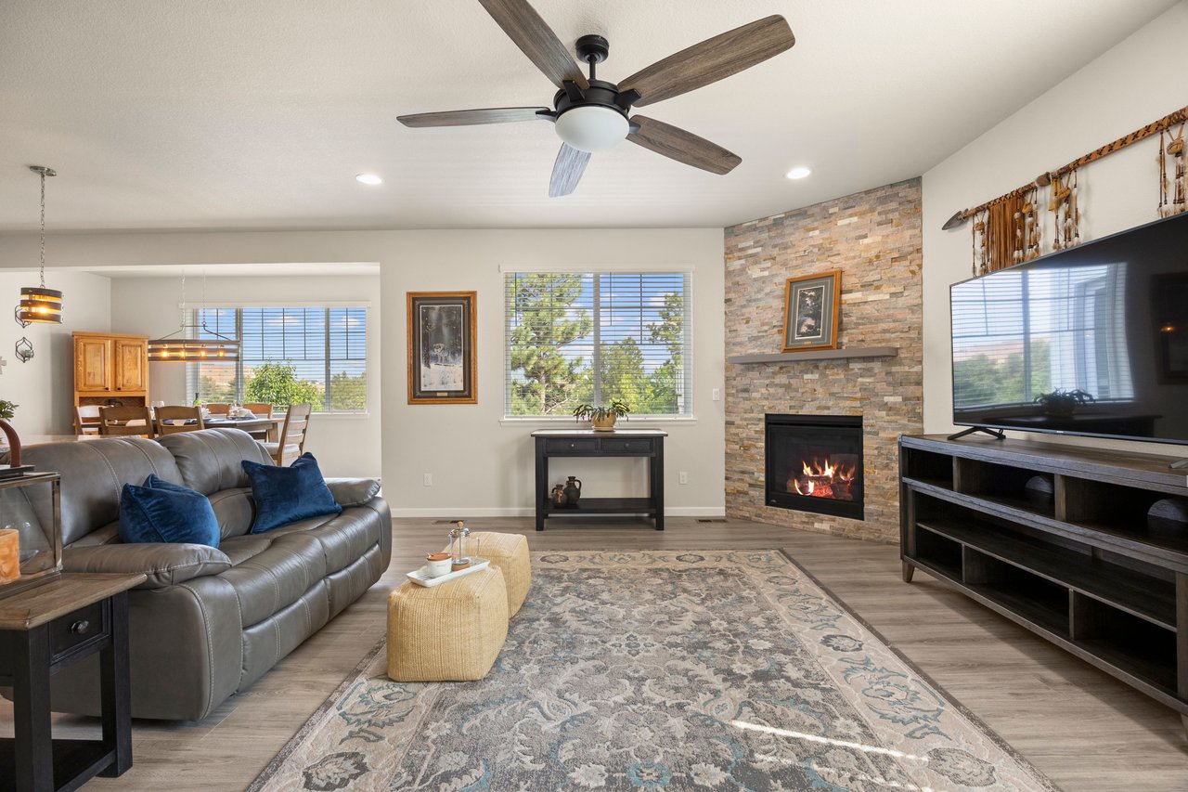
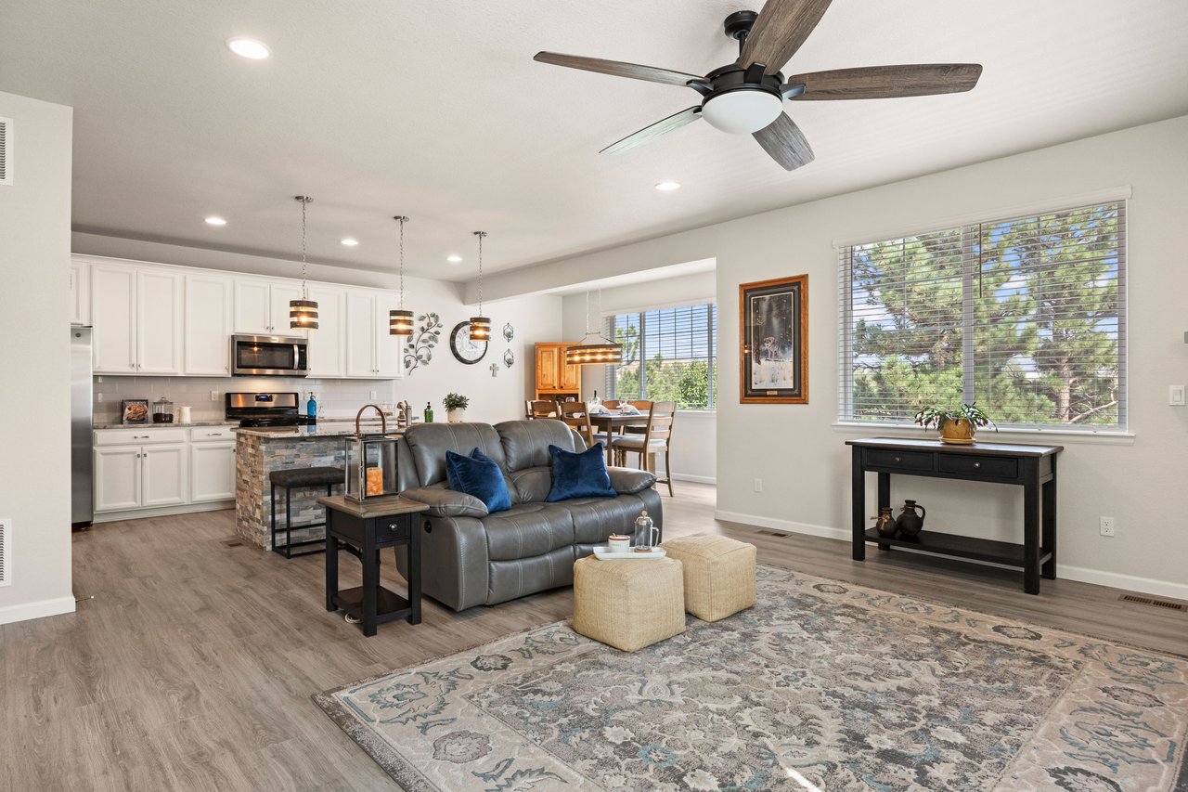
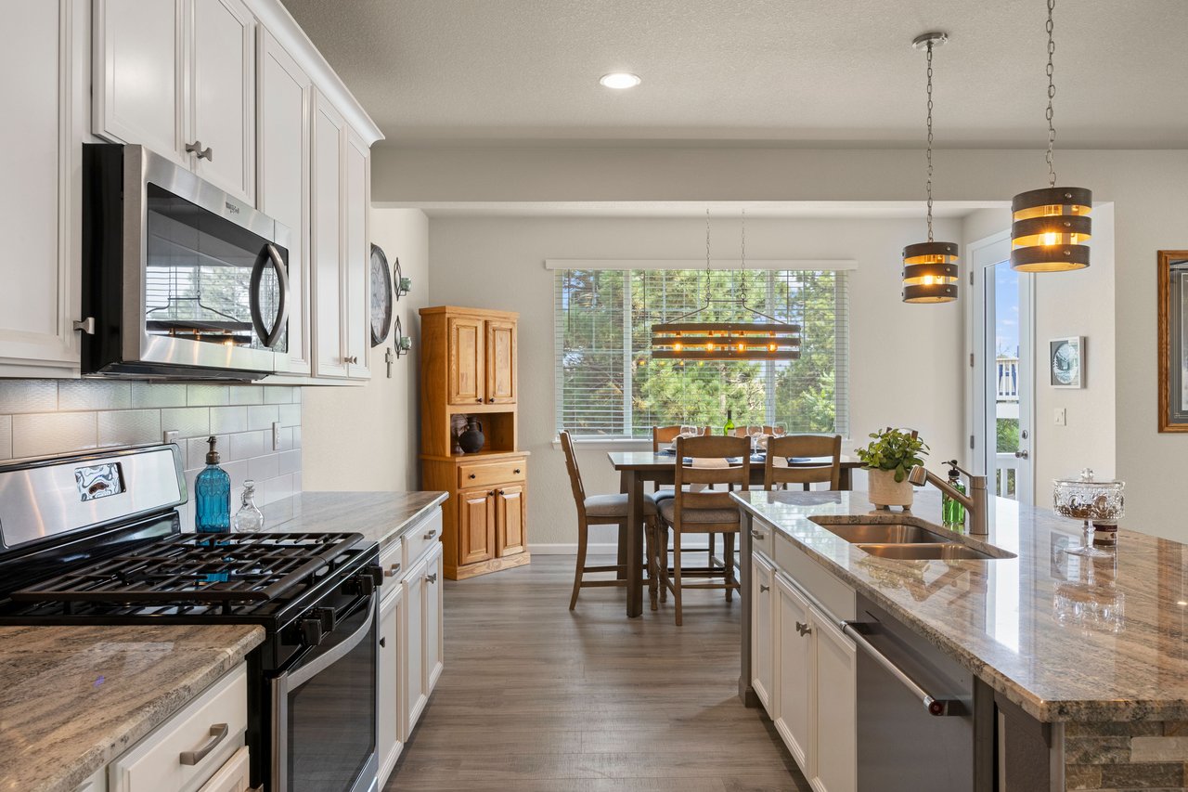
18-foot ceilings in the entry draw your eye to the first custom detail: a stacked stone fireplace beside a wide window that brings the views into the great room. 9-foot ceilings carry into the kitchen, where the stacked stone is mirrored beneath a generous granite island. Bright white cabinetry offers ample storage alongside stainless-steel appliances. A rustic chandelier frames the casual eat-in area, with a walk-out to the upper deck, an ideal space for outdoor living or dining with the pines as your backdrop. 

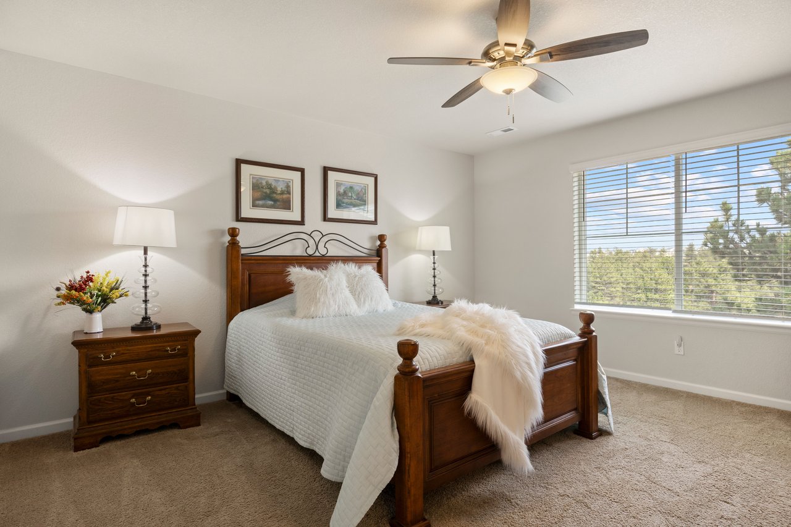
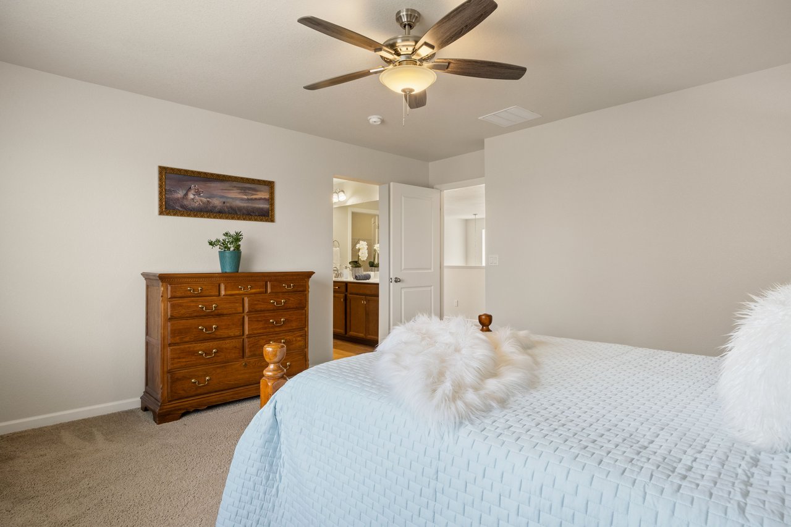
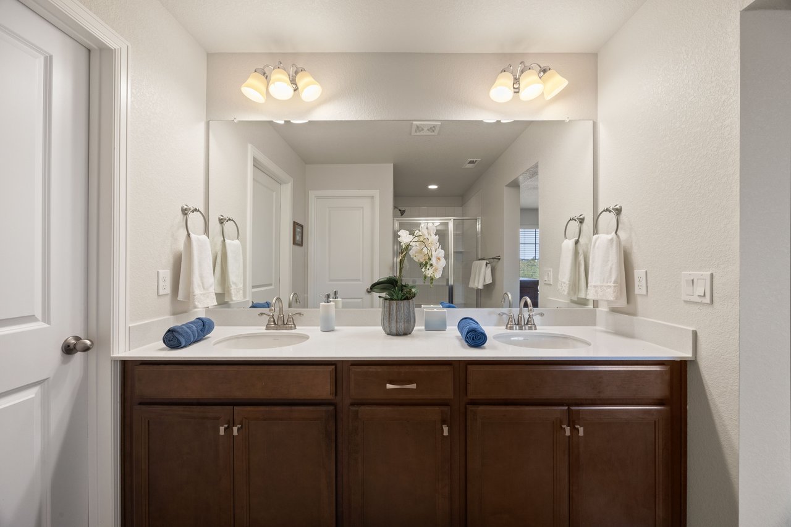
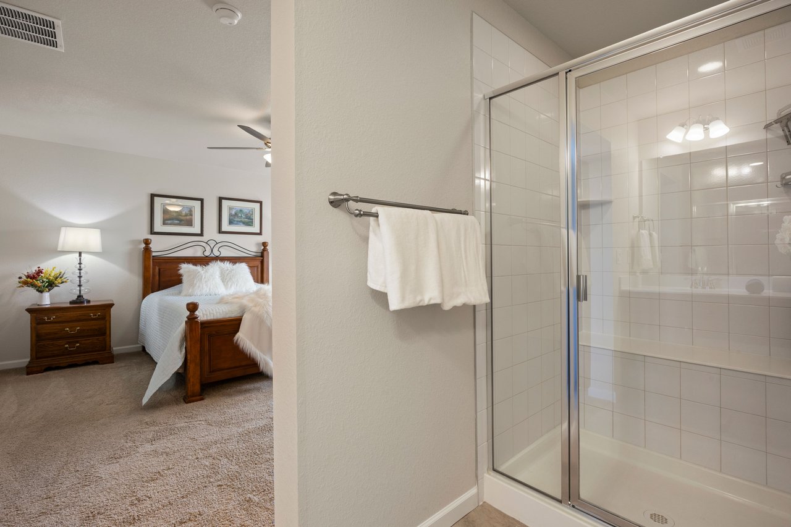
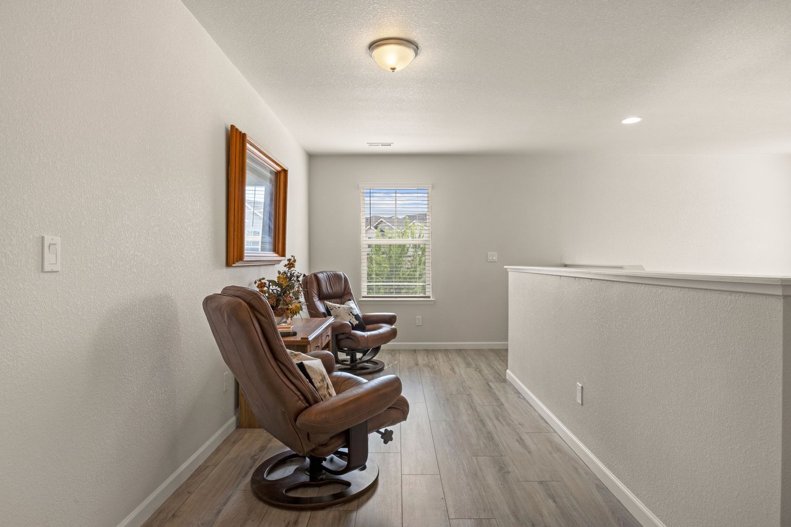
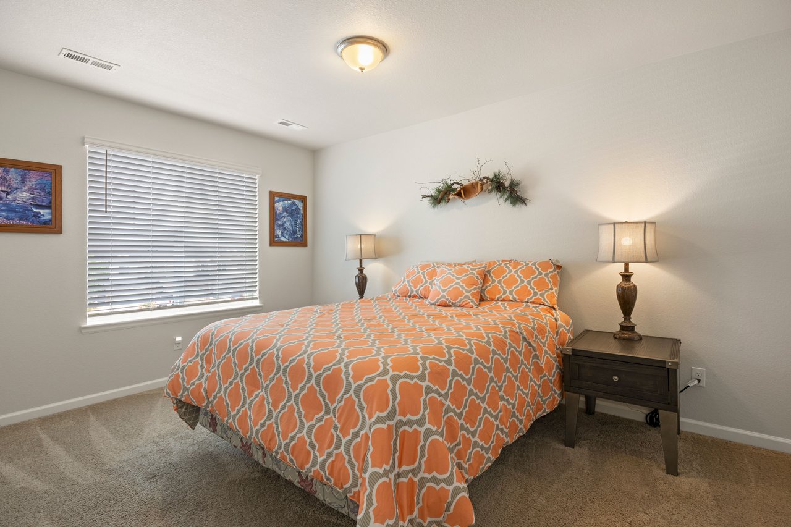
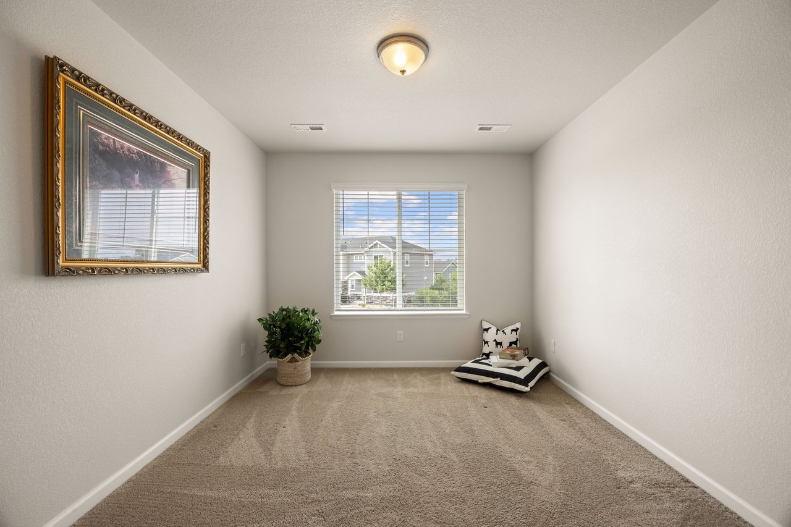
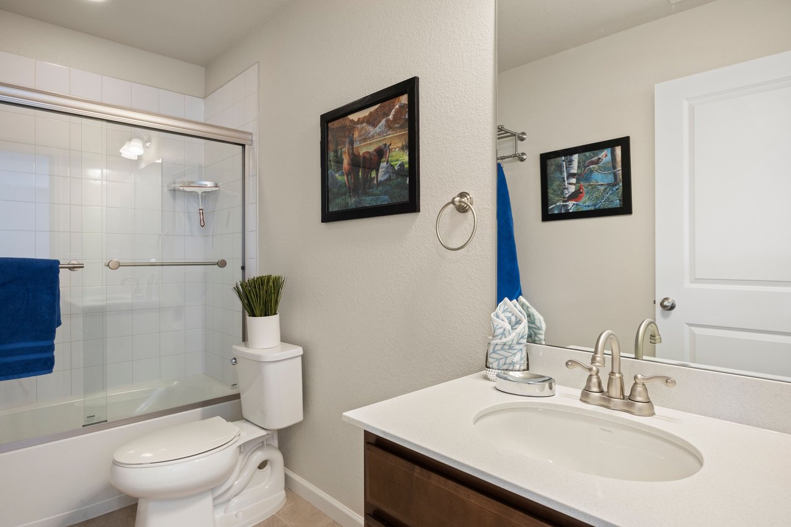
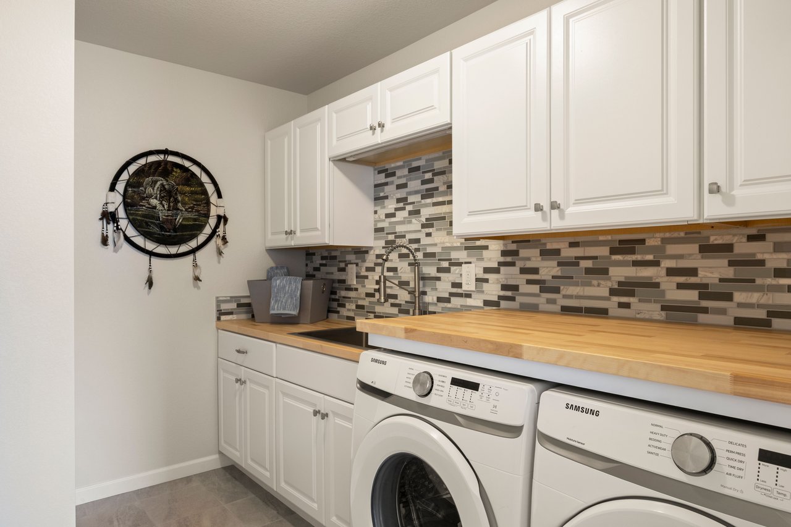
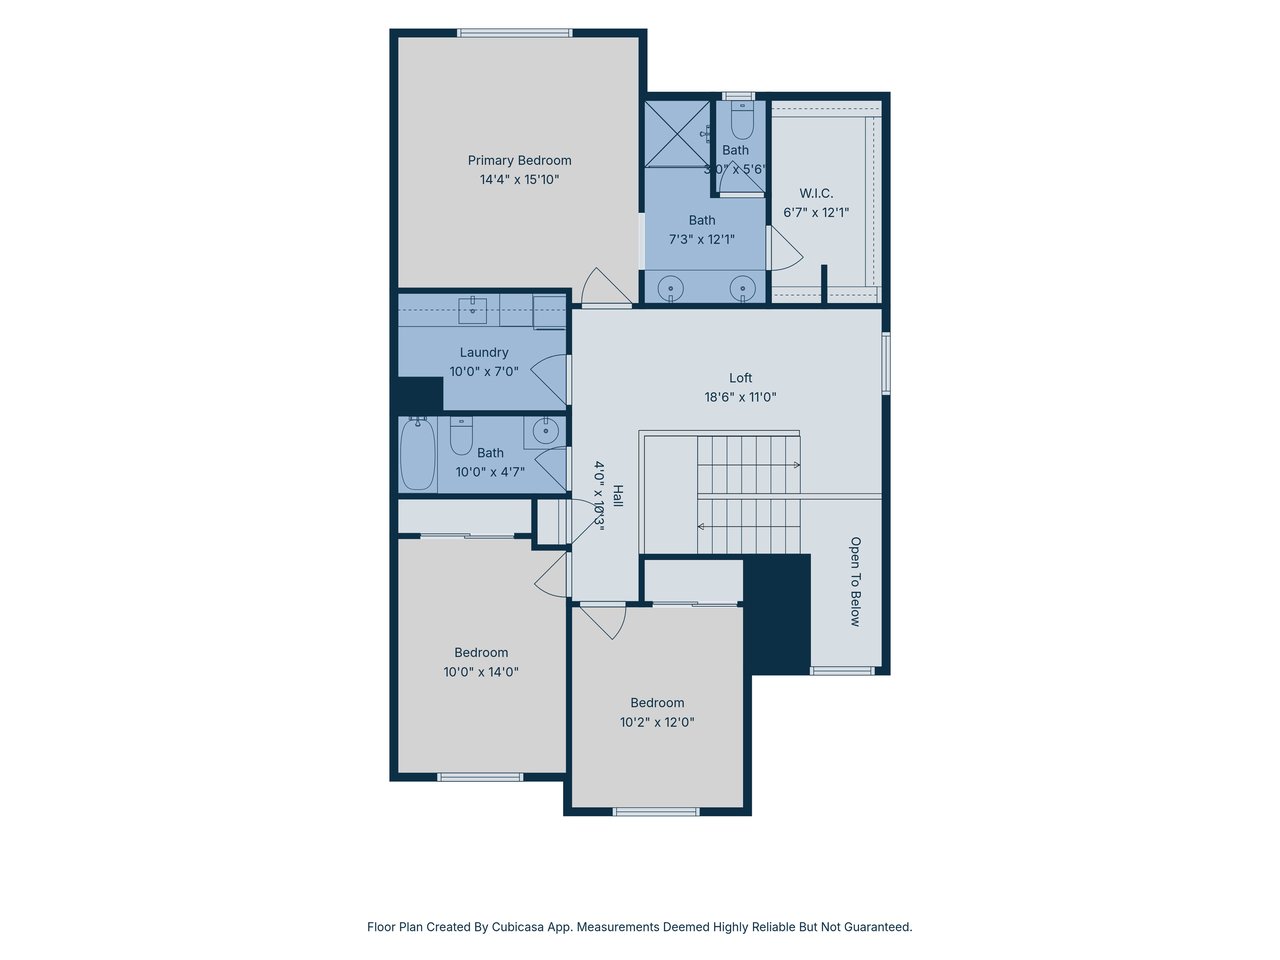
Upstairs, a loft unites the three bedrooms. The primary bedroom enjoys trail views and its own spacious ensuite, with dual sinks, a glass-enclosed walk-in shower, and a large walk-in closet. Two secondary bedrooms share a full hallway bath with a glass-enclosed tub/shower. The dreamy laundry room sits just around the corner, with a custom butcher block countertop and huge stainless-steel utility sink surrounded by storage. 

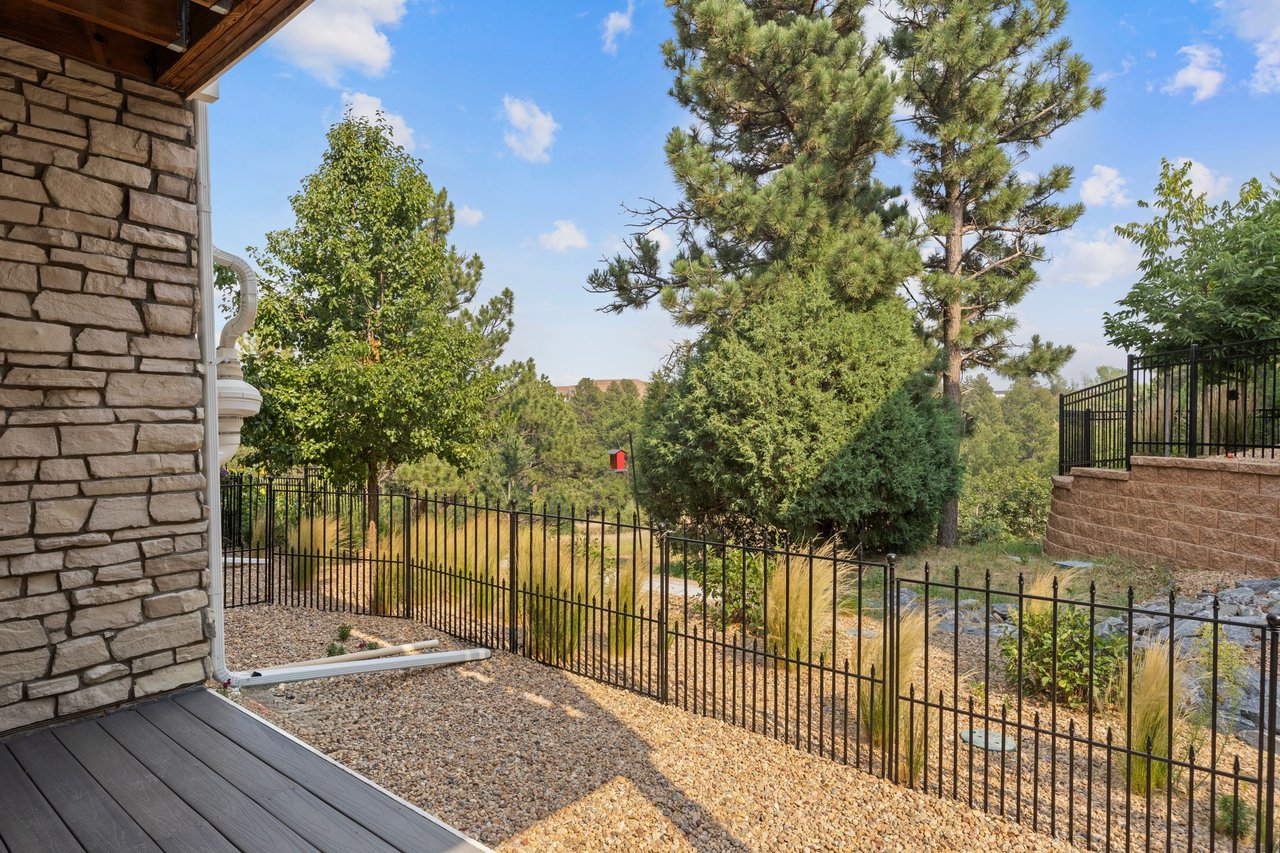
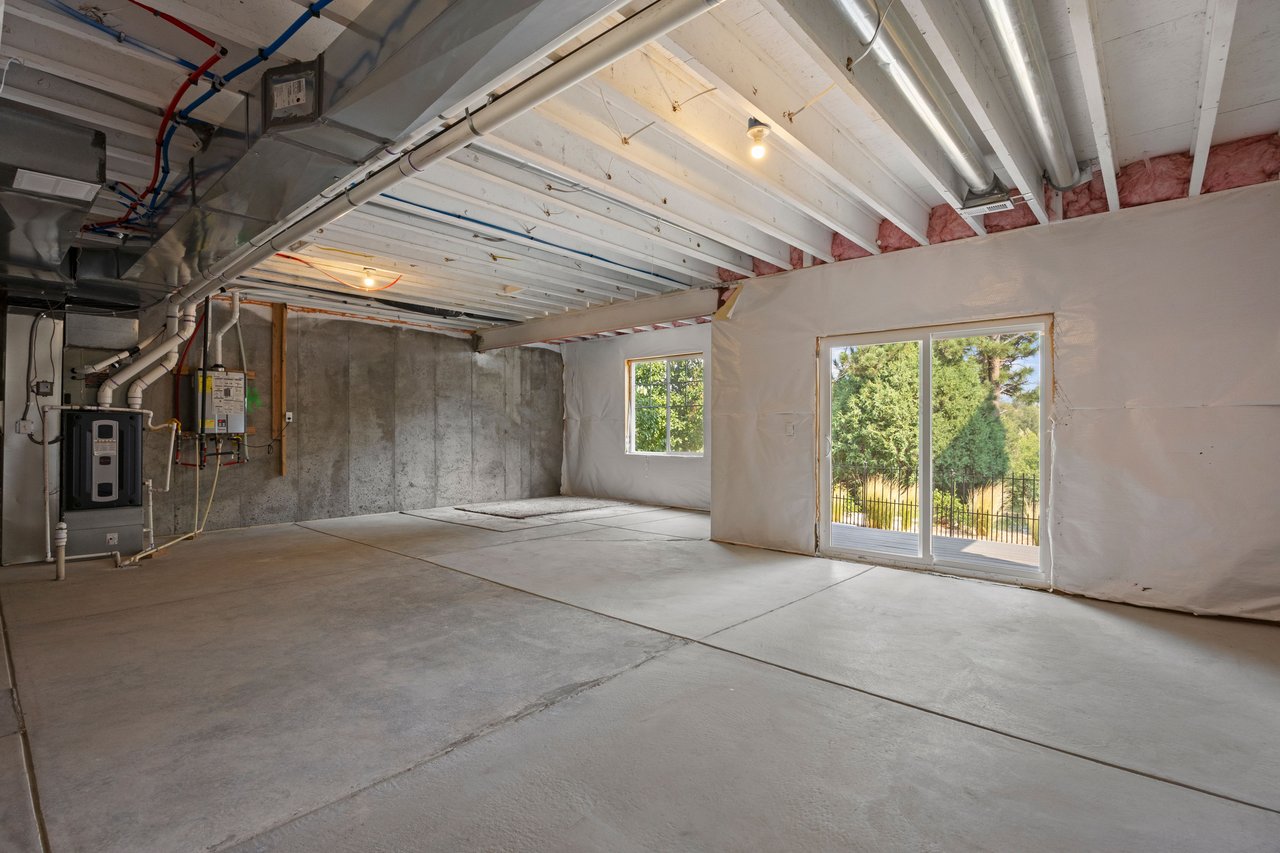
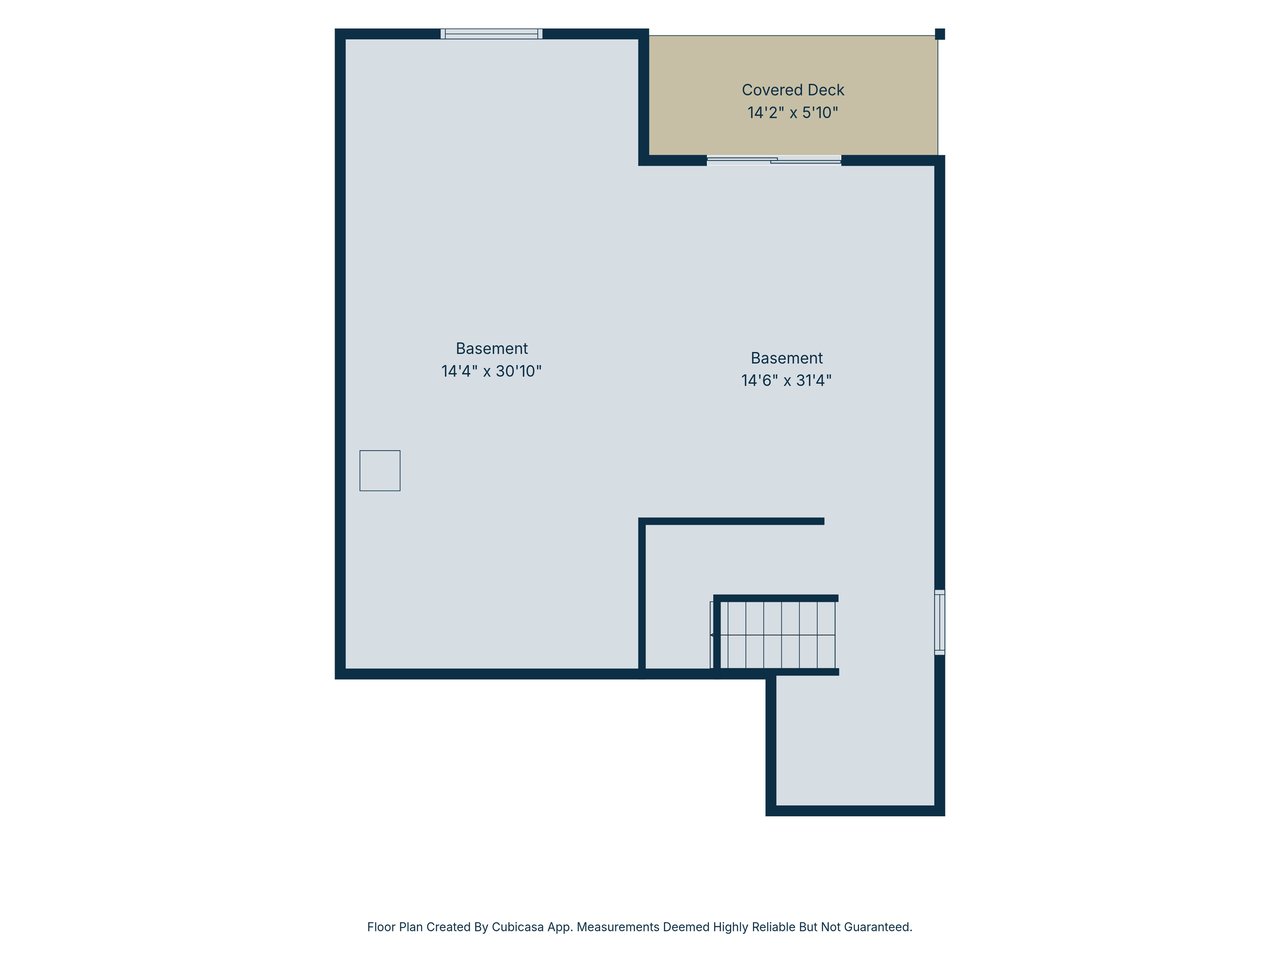
The unfinished walk-out basement is ready for what's next, with a rough-in already in place. The Trex® deck, framed by iron fencing, creates a quaint yard opening to the open space beyond. The thriving Founders Village community is full of trails, parks, pools, and schools, all within close proximity. Custom details and a private connection to nature make this quiet corner of Colorado feel like home. 

Ask the neighbors; they'll say this is the best town home in the Enclave at Founders Village. Custom touches, unobstructed views of the Mitchell Creek Canyon trail, with surrounding trees creating privacy and connection to nature from every window. An end unit with only one shared wall, the spacious two-story interior includes a two-car garage and a walk-out basement opening directly to open space. Watch wildlife from the upper and lower deck or step onto the trail just around the corner. The Enclave HOA handles exterior maintenance, landscaping and irrigation, for low maintenance, Colorado living at its best. 18-foot ceilings in the entry draw your eye to the first custom detail: a stacked stone fireplace beside a wide window that brings the views into the great room. 9-foot ceilings carry into the kitchen, where the stacked stone is mirrored beneath a generous granite island. Bright white cabinetry offers ample storage alongside stainless-steel appliances. A rustic chandelier frames the casual eat-in area, with a walk-out to the upper deck, an ideal space for outdoor living or dining with the pines as your backdrop. Upstairs, a loft unites the three bedrooms. The primary bedroom enjoys trail views and its own spacious ensuite, with dual sinks, a glass-enclosed walk-in shower, and a large walk-in closet. Two secondary bedrooms share a full hallway bath with a glass-enclosed tub/shower. The dreamy laundry room sits just around the corner, with a custom butcher block countertop and huge stainless-steel utility sink surrounded by storage. The unfinished walk-out basement is ready for what's next, with a rough-in already in place. The Trex® deck, framed by iron fencing, creates a quaint yard opening to the open space beyond. The thriving Founders Village community is full of trails, parks, pools, and schools, all within close proximity. Custom details and a private connection to nature make this quiet corner of Colorado feel like home.
Show more
01

Interior

Total Bedrooms

3

Total Bathrooms

3

Full Bathroom

1

Three Quarter Bathroom

1

Half Bathroom

1

Laundry room

Sink

Flooring

Carpet, Tile, Vinyl

Fireplace

Gas, Great Room

Appliances

Dishwasher, Disposal, Dryer, Gas Water Heater, Microwave, Range, Refrigerator, Tankless Water Heater, Washer

Other Interior Features

Breakfast Bar, Ceiling Fan(s), Eat-in Kitchen, Entrance Foyer, Granite Counters, High Ceilings, Kitchen Island, Open Floorplan, Pantry, Primary Suite, Radon Mitigation System, Walk-In Closet(s)
01

Exterior & Building

Stories

2

Garage Spaces

2.0

Water Source

Public

Utilities

Electricity Connected, Natural Gas Connected

Roof

Composition

Lot Features

Greenbelt, Landscaped, Open Space

Parking

Guest

Heat Type

Forced Air, Natural Gas

Air Conditioning

Central Air

Sewer

Public Sewer

Substructure

Slab

HOA Amenities

Clubhouse, Park, Parking, Playground, Pool, Tennis Court(s), Trail(s)

Other Exterior Features

Rain Gutters
01

Lot & Area

Status

Coming Soon

Living Area

2,910 Sq.Ft.

Total Area

2,910 Sq.Ft.

Lot Size

2,613.6 Sq.Ft.

MLS® ID

2320250

Type

Townhouse

Year Built

2021

Architecture Styles

Contemporary

Elementary School

Rock Ridge

Middle School

Mesa

High School

Douglas County

School District

Douglas RE-1
01

Finance

Sales Price

$510,000

Real Estate Taxes

$6,485/yr

HOA Fees

$110
5850 Still Meadow Place | Castle Rock, CO

Ask the neighbors; they'll say this is the best town home in the Enclave at Founders Village. Custom touches, unobstructed views of the Mitchell Creek Canyon trail, with surrounding trees creating privacy and connection to nature from every window.

Show more

Explore

Let’s connect

Thank you for your message

We will be in touch with you shortly

name

Thank you for your message

We will be in touch with you shortly

Let’s connect

Elaine Stucy

EM

Elaine Stucy

Real Estate Professional

Stucy Group | LIV Sotheby's International Realty

Show more